
Address
130 Valley Oaks Lane, Union, MO
Price
$ 1,249,999
Property Attributes
- MLS#26019439
- TypeSingle Family
- Listing Status Active
- CountyFRANKLIN
- CityUnion
- AreaUnion R-11
- NeighborhoodValley Oaks
- Zip63084
- StyleRanch
- Year Built2003
- Taxes$ 4696
- Price$ 1,249,999
- Bedrooms4
- Full Bathrooms3
- Half Bathrooms0
- Sqr Footage3055
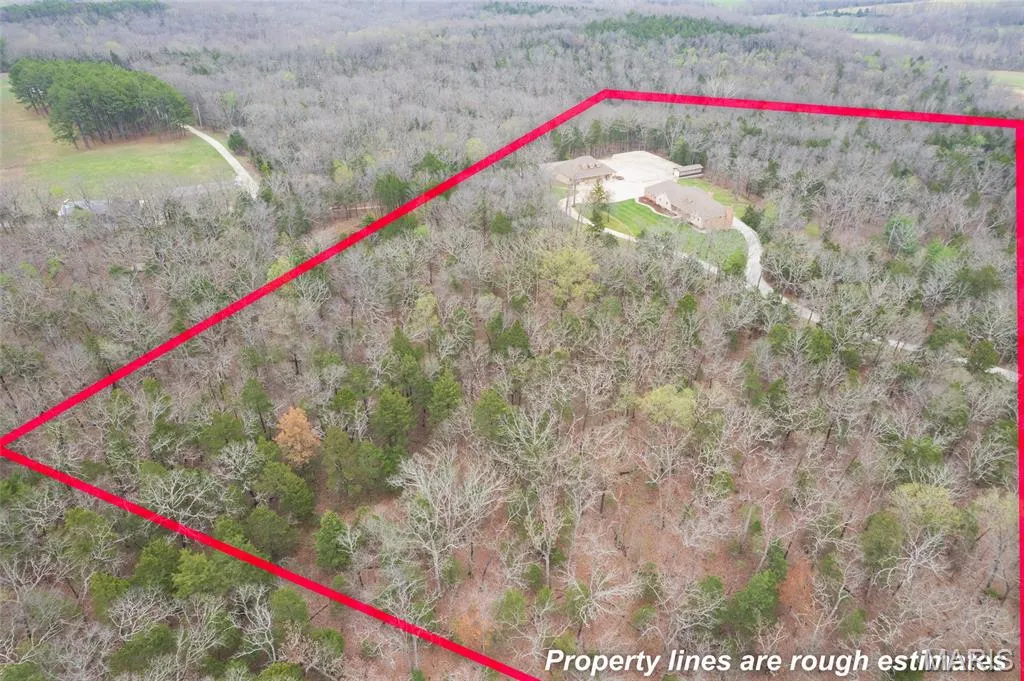
- Lot Size10.08 Acres
Data Source:
Mid America Regional Information Systems (MARIS)
Property Description
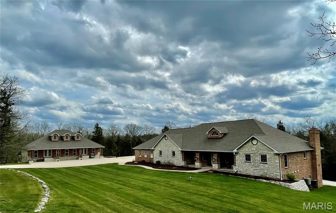
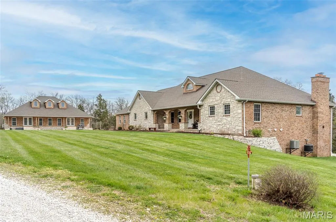
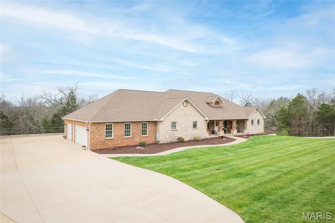
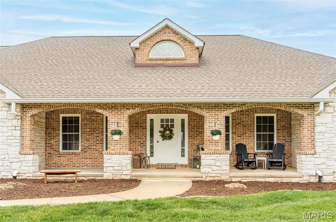
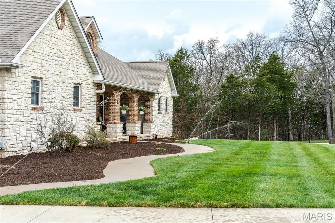
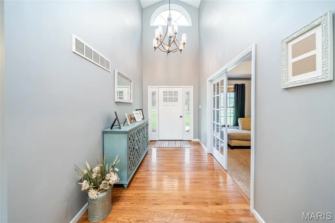
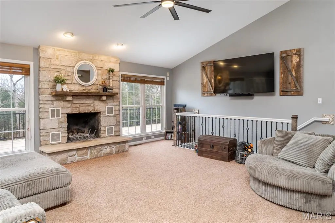
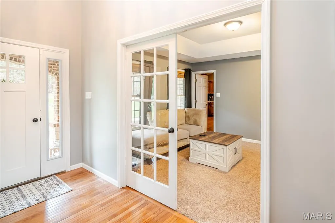
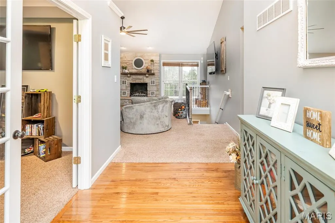
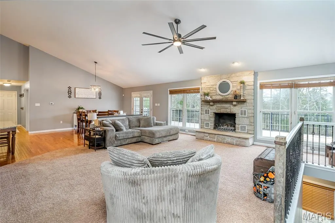
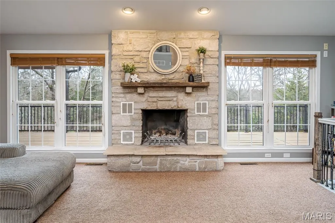
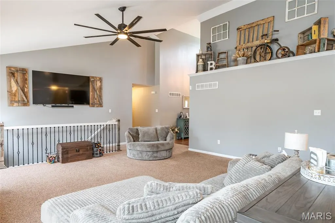
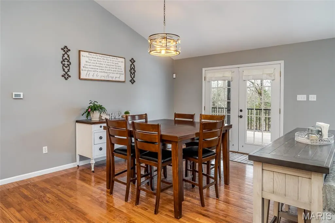
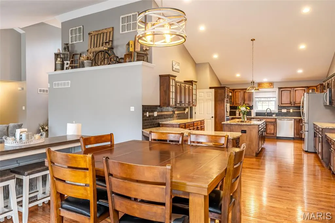
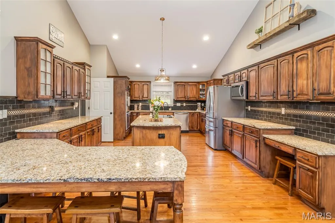
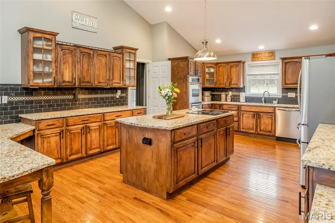
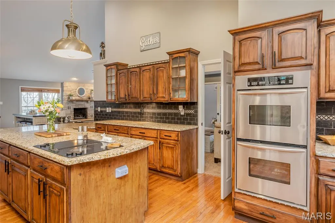
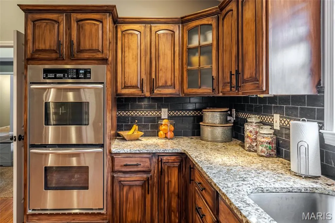
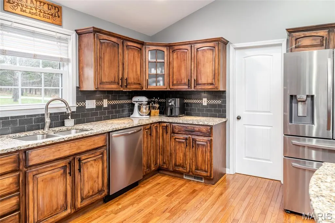
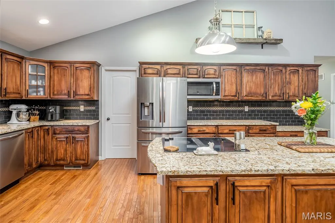
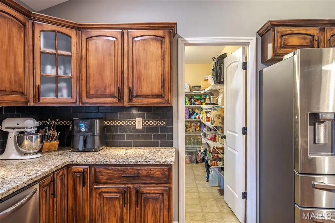
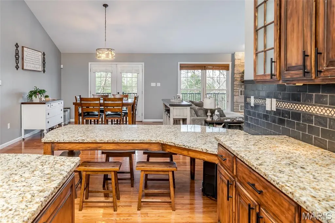
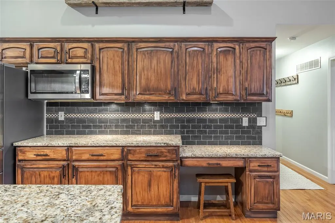
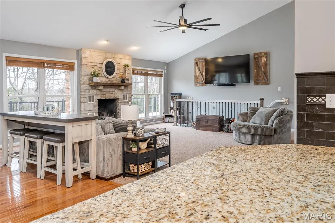
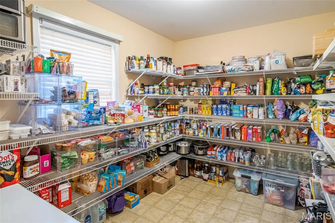
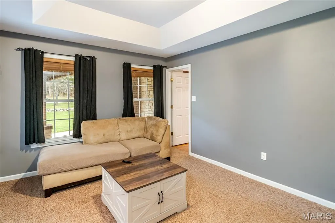
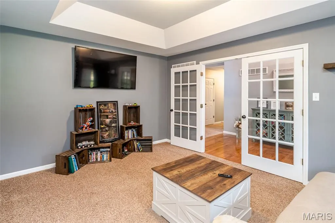
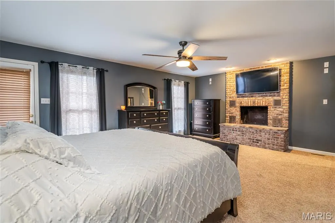
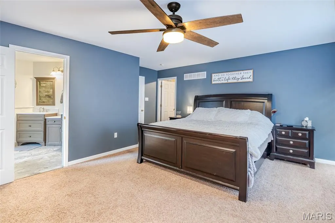
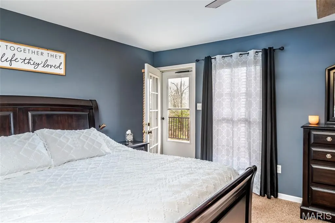
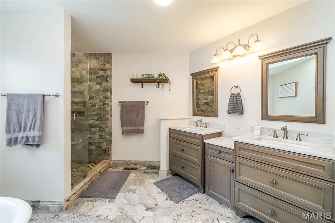
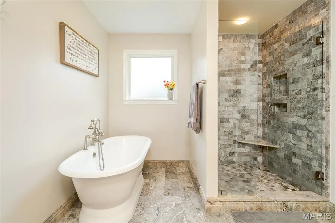
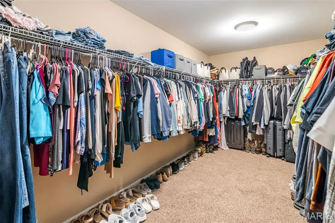
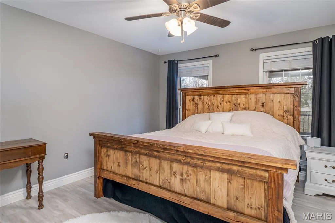
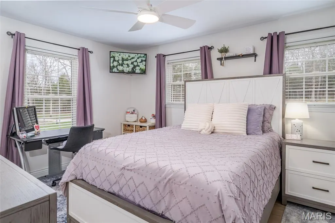
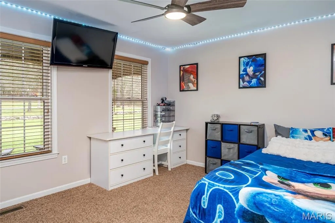
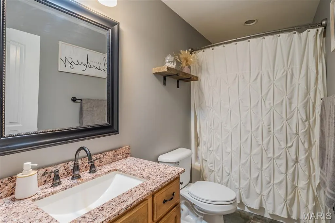
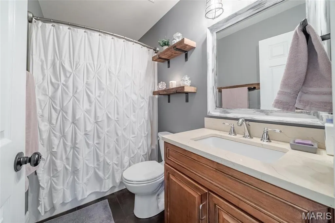
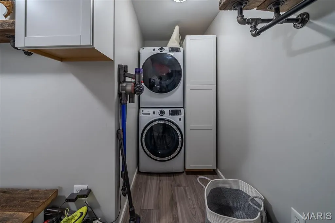
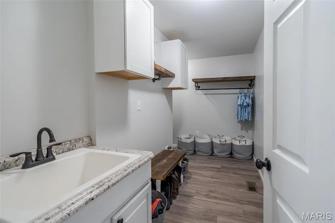
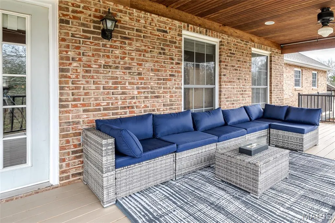
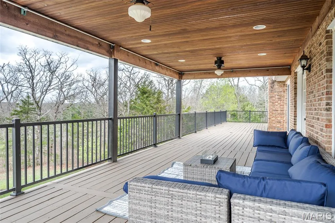
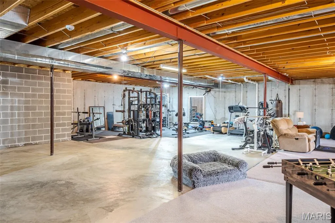
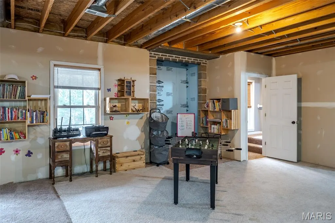
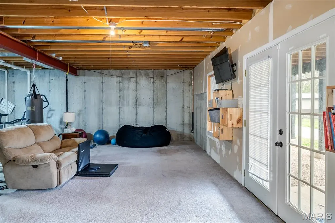
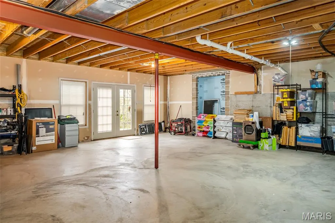
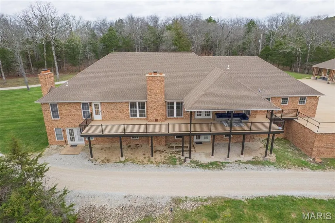
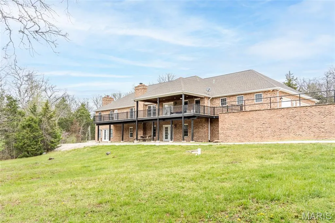
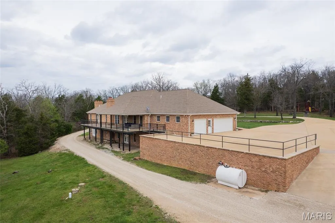
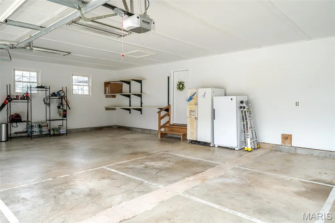
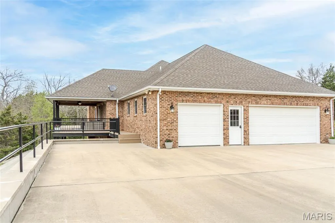
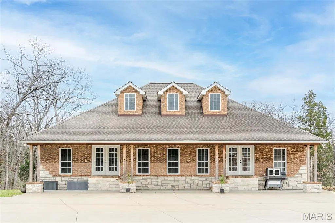
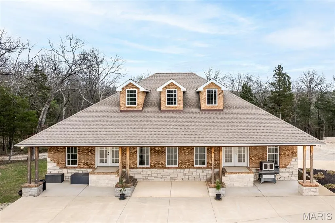
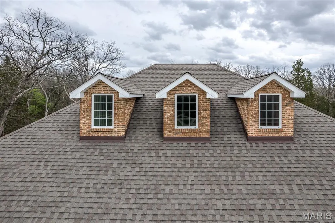
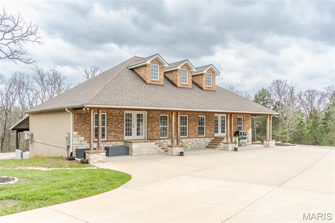
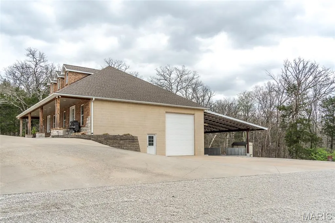
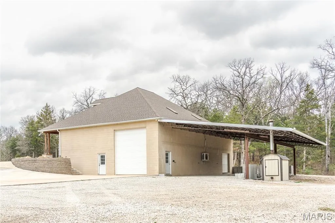
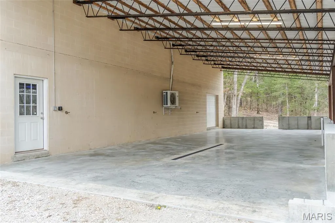
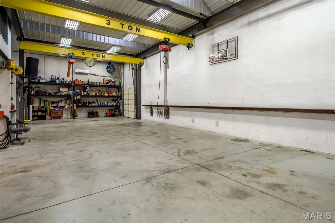
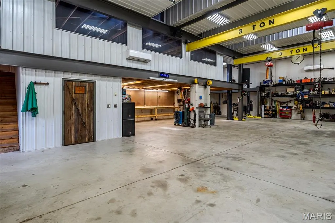
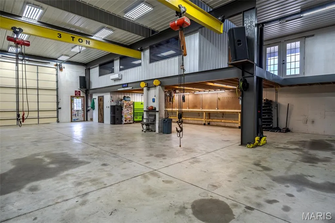
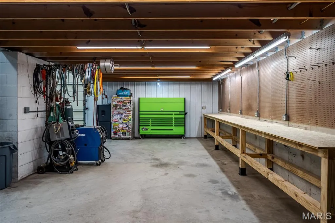
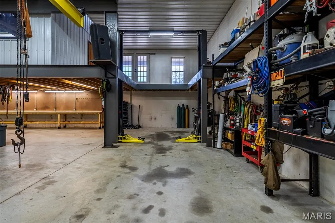
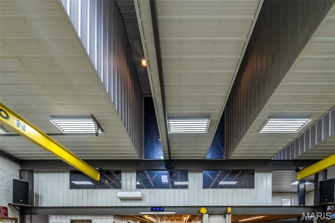
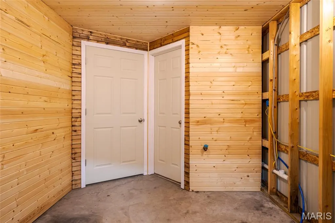
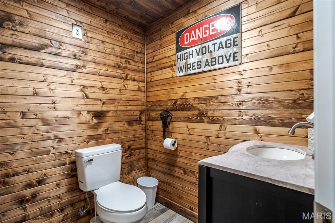
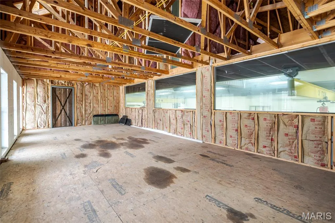
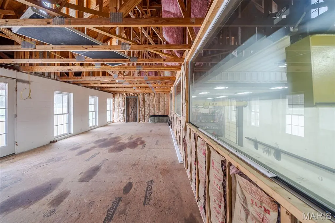
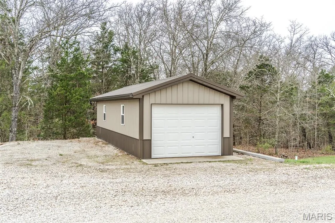
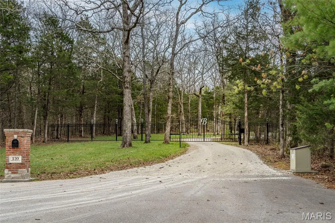
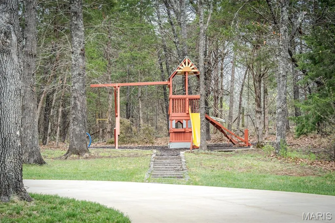
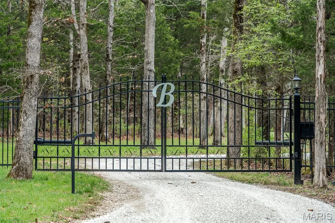
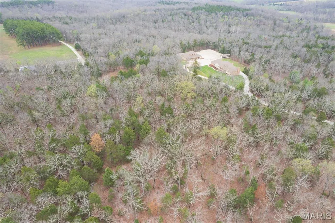
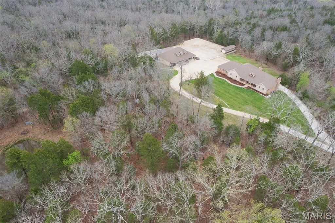
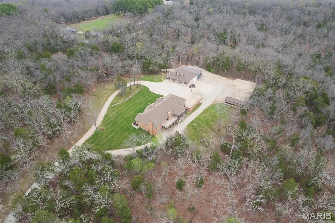
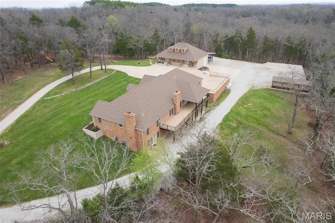
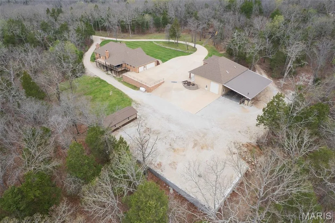
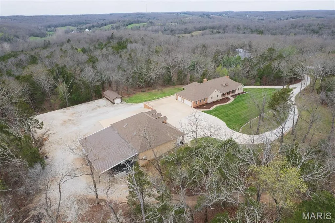
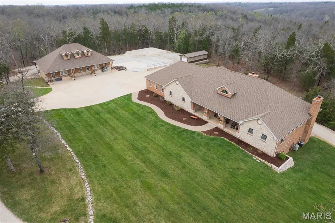
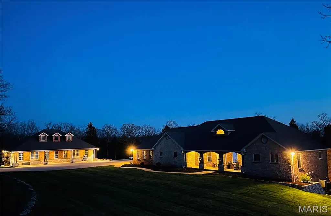
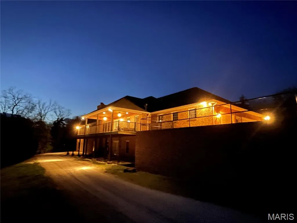
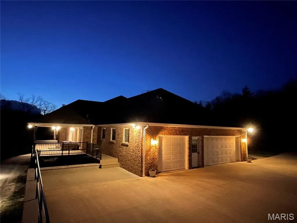
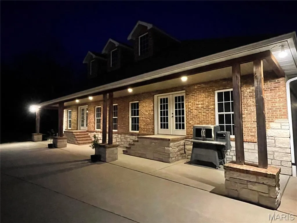
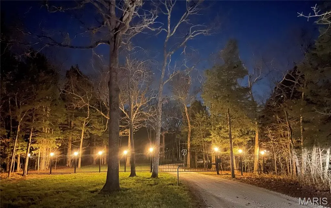
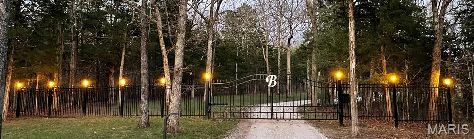
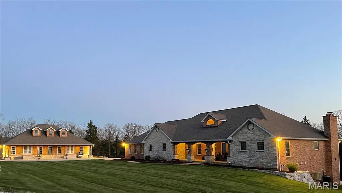
Here it is all you brick and stone lovers!! This beautifully built and well constructed home is ready for you! This 3,000 plus sq ft home has 4 bedrooms, 3 baths, large rooms, chef's dream kitchen with stainless steel appliances, lots of cabinets, so much counter space and a massive pantry!! The home also has an open floor plan, beautiful entry foyer, 2 woodburning fireplaces, incredible primary bedroom, bathroom and walk in closet, main floor laundry, full basement, new huge deck and so much more!! But, just wait til you walk out to the shop!! It is 60 x 40 and constructed with brick and stone, to match the house!! It has a 60 x 36 lean to, has heat and a/c, 200 amp service, dual overhead bridge crane system, 10,000 pound car lift, mechanical room, bathroom, 24 ft work bench, mezanine, and the list goes on!! Additional 40 x 15 storage shed with concrete floor. Automatic hard wired custom access gate with lights. The park like sod yard has an irrigation system for yard and flower beds. This all sits in on two lots totaling over 10 acres in the Union School District. Don't come and look at this one unless you're prepared to fall in love!!
| Elementary School | Middle School | High School |
|---|---|---|
| Beaufort Elem. | Union Middle | Union High |
| Price History | |
|---|---|
| 4/5/2026 | Listed $1,300,000 |
| 6/18/2026 | 1$1,290,000 |
| 7/22/2026 | 1$1,280,000 |
| 8/19/2026 | 3$1,249,999 |
General Features
| Sewer | Private Sewer |
|---|---|
| Heating | Propane,Wood,Zoned |
| Cooling | Ceiling Fan(s),Central Air,Electric,Zoned |
| Utilities | Electricity Connected,Propane Leased |
| Possession | Negotiable |
| Roof | Architectural Shingle |
| Appliances | Stainless Steel Appliance(s),Dishwasher,Disposal,Microwave,Built-In Electric Range,Refrigerator |
| HOA Fee | 250 |
| Garage Spaces | 3 |
| Association Fee Includes | None |
| Architectural Style | Ranch |
| Construction Materials | Brick,Stone |
| Year Built | 2003 |
| Electric | Ameren |
| Township | None |
| Levels | One |
| Property Subtype | Single Family Residence |
| Tax Year | 2025 |
| Assoc Fee Paid Per | Annually |
| County | Franklin |
| New Construction | No |
| Property Type | Residential |
| Association Amenities | None |
| HOA | Yes |
| Attached Garage | Yes |
| Subdivision Name | Valley Oaks |
| Garage Y/N | Yes |
| Other Structures | Outbuilding,RV/Boat Storage,Shed(s),Workshop |
| Total Rooms | 7 |
| Full Baths | 3 |
| Status | Active |
| Directions | From Union,Hwy 50 West to left on Hwy UU to to right on Camp MoVal to left on Valley Oaks Lane to home at end of cul-de-sac. |
| High School | Union High |
| City | Union |
| Disclosures | Flood Plain No,Lead Paint,See Seller's Disclosure,Septic Disclosure |
| Senior Community Y/N | No |
| High School District | Union R-XI |
| MLS Area | 362 - Union R-11 |
| Lot Size Square Feet | 439084.8 |
| Carport Y/N | No |
| Elementary School | Beaufort Elem. |
| Tax Annual Amount | 4696 |
| Home Warranty Y/N | No |
| Middle/Junior High School | Union Middle |
| Property Condition | Updated/Remodeled |
| Lease Considered Y/N | No |
| Structure Type | House |
| Standard Status | Active |
| Ownership Type | Private |
Interior Features
| Interior Amenities | Breakfast Bar,Built-in Features,Cathedral Ceiling(s),Ceiling Fan(s),Center Hall Floorplan,Country Kitchen,Dining/Living Room Combo,Entrance Foyer,Open Floorplan,Pantry,Separate Dining,Separate Shower |
|---|---|
| Basement | 9 ft + Pour,Full |
| Flooring | Carpet,Hardwood,Tile |
| Total Fireplaces | 2 |
| Fireplace Features | Great Room,Master Bedroom,Wood Burning |
| Basement (Y/N) | Yes |
| Fireplace Y/N | Yes |
| Above Grade Finished Area | 3055 |
| Total Bedrooms | 4 |
| Main Level Bedrooms | 4 |
| LivingAreaSource | Assessor |
| Above Grade Finished Area Source | Assessor |
| Total Baths | 3 |
Exterior Features
| Exterior Amenities | Private Yard,Storage |
|---|---|
| Parking Features | Additional Parking,Attached,Covered,Detached,Off Street,Oversized,Private,RV Access/Parking |
| Lot Features | Adjoins Wooded Area,Back Yard,Cul-De-Sac,Front Yard,Gently Rolling,Heavy Woods,Landscaped,Level,Secluded,Sprinklers In Front,Wooded |
| Water Source | Well |
| Foundation Details | Concrete Perimeter |
| Lot Dimensions | 10.08 acres |
| Lot Size Acres | 10.08 |
| Lot Size Source | Public Records |
| Waterfront Y/N | No |
Amenities
- Foreclosure
- Views
- Short Sale
- New Construction
- Adult 55+
- Lease To Own
- No HOA Fees
- Furnished
- Primary On Main
- Air Conditioning
- Seller Finance
- Green
- Fixer Upper
- Horse
- Golf
- Fireplace
- Deck
- Garage
- Basement
- Pool
Property vs Single Family Average in 63084
Price
Taxes
Year Built
Visits
 These Properties are provided courtesy of Broker Reciprocity/IDX Lake Of The Ozarks Board of REALTORS® and Bagnell Dam Association of REALTORS® MLS, Inc. Multiple Listing Service. This information is copyrighted by The Lake Of The Ozarks Board of REALTORS® and The Bagnell Dam Association of REALTORS® MLS, Inc. Multiple Listing Service. Information is being provided for consumers' personal, non-commercial use and may not be used for any purpose other than to identify prospective properties
 Listings displaying the MARIS logo are courtesy of the participants of Mid America Regional Information Systems Internet Data Exchange. IDX information is provided exclusively for consumers' personal, non-commercial use and may not be used for any purpose other than to identify prospective properties consumers may be interested in purchasing.
Information is deemed reliable but is not guaranteed.
Listings displaying the MARIS logo are courtesy of the participants of Mid America Regional Information Systems Internet Data Exchange. IDX information is provided exclusively for consumers' personal, non-commercial use and may not be used for any purpose other than to identify prospective properties consumers may be interested in purchasing.
Information is deemed reliable but is not guaranteed.
 The territorial jurisdiction of the Jefferson City Area Board of REALTORS®, Inc. includes Cole, Callaway, Moniteau, and Osage Counties. This representation is based in whole or part on data supplied by the Multiple Listing Service of the Jefferson City Area Board of REALTORS®, Inc. Neither the Board nor its MLS guarantees or is any way responsible for its accuracy. Data maintained by the Board or its MLS may not reflect all real estate activity in the market.

 Heart Of Missouri Board Of REALTORS® All information deemed reliable but not guaranteed. All properties are subject to prior sale, change or withdrawal. Neither listing broker(s) or information provider(s) shall be responsible for any typographical errors, misinformation, misprints and shall be held totally harmless. Listing(s) information is provided for consumer's personal, non-commercial use and may not be used for any purpose other than to identify prospective properties consumers may be
 All information deemed reliable but not guaranteed. All properties are subject to prior sale, change or withdrawal. Neither listing broker(s) or information provider(s) shall be responsible for any typographical errors, misinformation, misprints and shall be held totally harmless. Listing(s) information is provided for consumer's personal, non-commercial use and may not be used for any purpose other than to identify prospective properties consumers may be interested in purchasing. The data relating
 All information deemed reliable but not guaranteed. All properties are subject to prior sale, change or withdrawal. Neither listing broker(s) or information provider(s) shall be responsible for any typographical errors, misinformation, misprints and shall be held totally harmless. Listing(s) information is provided for consumer's personal, non-commercial use and may not be used for any purpose other than to identify prospective properties consumers may be interested in purchasing. The data relating
 All information deemed reliable but not guaranteed. All properties are subject to prior sale, change or withdrawal. Neither listing broker(s) or information provider(s) shall be responsible for any typographical errors, misinformation, misprints and shall be held totally harmless. Listing(s) information is provided for consumer's personal, non-commercial use and may not be used for any purpose other than to identify prospective properties consumers may be interested in purchasing. The data relating
